Wednesday, August 14, 2013

Decision fatigue - Reno day 80


The builders finished the carport by the end of the week. When it is painted in the final shade of grey we choose for the house (still undecided) with white trims, I think it will look great. The other good thing is that it now conceals the unusual 5 degree angle of the laundry roof. With the rest of Betsy's roof a traditional 20 degrees, the 5 degree slope solved all of our complex merged roofing issues but did not really suit the style of the house, so I am happier now it can't be seen.


Inside, all the newly installed windows were completed. The old bathroom window has simply been vj'd in and the builders are going to put some shelves in there to turn it into a nook. This may be filled with a collection of bath ducks, Octonauts toys or something more of my liking. We are still in negotiation phase. Eventually we will widen and re-do the bathroom completely but I like having an in progress space that I can do what ever I please with for the time being. First to go will be those blue walls.


The master bedroom window was completed. This room is south facing and is the dullest in the house but given that sleep ins are a good few years away, that is ok with us. We should be able to lie in bed and see the stars at night.


The new floors were completed in the end bedroom which shall henceforth be known as the Legoroom as that is where all those plastic bricks will be living. We kept the original floors in this room but had to fill in the gap from the old verandah and the builders did a great job of matching the hardwood's reddish tones.


For me it was a crazy week of more last minute decisions. That would be all the door and window hardware for the entire house, toilets ( changed my mind at the last minute), fans and downlights. Needless to say, my brain is fried and there have been many negotiations with four year olds ( especially when we had to go back to the lock shop with the witches at least four times).

I have decided that I have the renovation affliction  known as  decision fatigue. ie when you get to the point that when someone asks you a  question you wave your hand in the air and say "whatever".


While I held onto the last vestiges of actually caring, I managed to make a decision to keep the old front part of the house separate from the back where hardware was concerned. All our new contemporary doors have satin chrome hardware, however for the front door and all the bedroom windows I decided to choose a chrome finish. The new doorbell looks lovely and shiny but the tring is not as substantial as our old one so I might be doing a swappo at some point.


Here are the new old doors in all their glory. The light alone that they allow into the house is glorious.

Now moving onto upcoming events, the laundry is arriving very soon, so I thought I had best hurry up and share the plans. Ignore the raked ceiling as that is not happening, but otherwise these are spot on.


The cabinetry will fill the left hand wall of this space, which will also be our main entrance into the house. I am hoping to hang some hooks up for school bags in here on the right, and fit a small rack for shoes and boots.


Outside on the back landing sits our proud new outdoor toilet feature. Perfect for sitting with a beer and a laptop whilst surveying the goings on in the street.


 Just kidding. I'll give you a close up. Boy did they make cisterns massive ( and ugly) in the eighties. This beauty is an absolute stinker as it lost the ability to flush several months ago but that did not stop the builders making use of it while it was still connected. It has now been in this spot for a few weeks, I suspect while the boys draw straws as to who has to actually deal with it further. Sounds like a job for the apprentice (he was also given possum extraction duties).


Anyway, I'll leave you with the carport completed and fully lined. (Had to choose lights for that too, nearly pushed me over the edge). Next up it's floors, floors, floors.


Tuesday, August 13, 2013

32/52


a portrait of my children, once a week, every week in 2013 via Che and Fidel

He : was most excited to get straight up his favourite tree, all by himself for the first time. Not quite so excited to see his much younger sister do it first, about three years ahead of him.

She : spent her quality mother daughter time this week with me unloading toilets, fans and down lights. I cannot wait until we can get back to the business of playing Cinderella.

Saturday, August 10, 2013

Driveway envy, hardware and goodbye peekaboo - Reno day 77


So, here we have a sparkly new slab drying in the sunshine. Unfortunately, it was so quick drying that by the time we arrived home after school and kindy, it was too dry for the kids to pop their handprints into. Before we bought Betsy I would often be driving past and while pausing to turn, would glance up her long, long concrete driveway which usually had kids on it hooning around on scooters and bikes.

At that time, we had no such expanse of kid friendly concrete and I remember thinking how lucky the kids were who lived in that house and how I never realized (before kids) that concrete could actually be such a good thing. Who knew that as a grown woman that I would have driveway envy? Shoe envy, most definitely, but concrete slabs?

Anyway, as concrete is not cheap we kept most of our old driveway and simply replaced and widened the section where the new carport would be going. And that carport is going, going, up. Yes it is.


The plan is for it to look something like this.


So, with all the gables on the house, it has a feel like this (minus the door). Ours is on the small side for a double but was the best we could do. There were issues with proximity to the house, the fence, the corner of the boundary, talk of firewalls and council relaxations, (blah, blah, blah) so we did what we could and as we have a car and a scooter, it will do just fine.


Meanwhile, the builders started in earnest on all the windows for the front half of the house. The louvres were installed into our bedroom.


And the bathroom.

And the front bedroom. My goal was to have these high enough to not be able to see the top of the carport roof. The builders even made a mock up of the deck ridge before we put the windows in to help us work out what height to make the carport.


The deck wire rail was installed.


The old skylight hole was patched in the hallway.


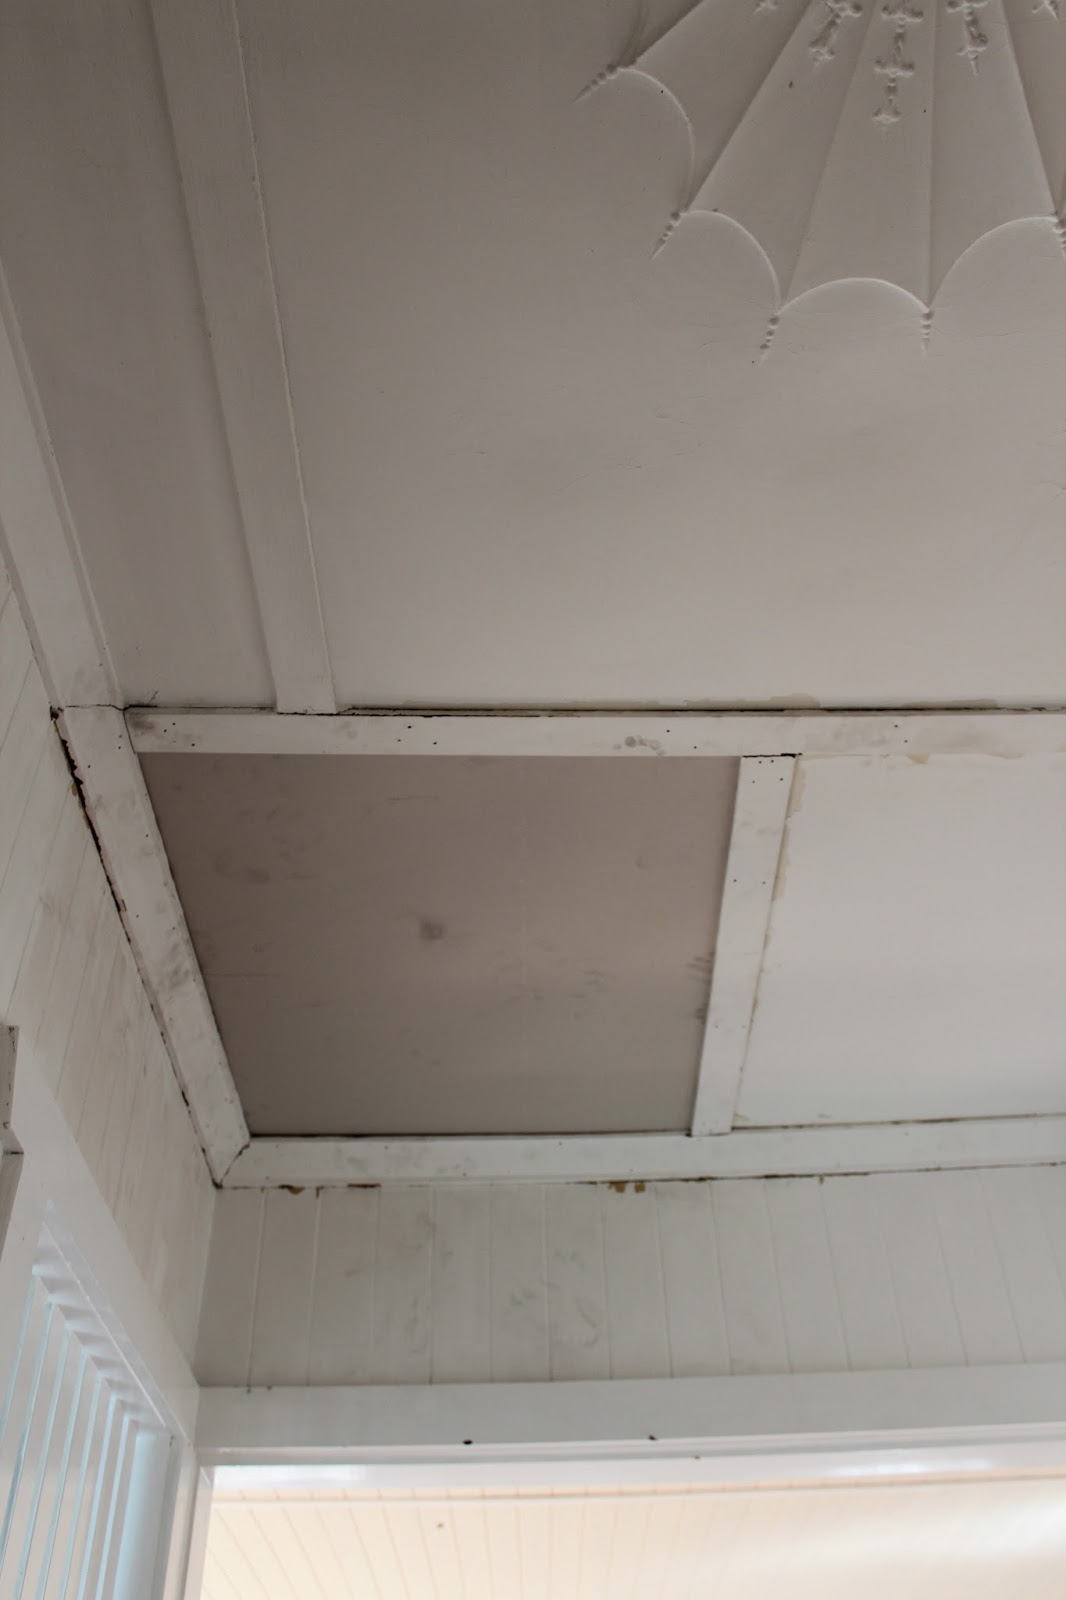
And after much deliberation, we decided to cover over the peekaboo hole between the lounge room and our bedroom. Whilst it did let in lovely morning sunshine, it also provided no privacy, so it was time to go. 


Gone, just like that. Well, sort of. Being the rabid sentimentalist that I am, I couldn't completely remove such a great feature could I?


So, we kept the other side facing into our bedroom, and just sheeted over the back. Thank goodness, there is still somewhere to pop my favourite milk glass bits and bobs.


Did you spy something else in that previous pic? Something at the front of the house. Something that looks as though it has always been there. Let me give you a sneak peek.


Yep, that is the new front bungalow doors installed. Would you believe they were a little short so the builders just lengthened them with some extra timber? Amazing really, they look like they have always been there.


Meanwhile I have been traipsing all over town looking for door hardware that does not exist. Except occasionally in a clearance bin for unwanted stock. Hence this back door set for $25 from Woodworkers . Brushed chrome hardware in a traditional style is obviously not everybody's cup of tea. The only other problem is that when you are four years old, Woodworkers has a distinctly creepy vibe and Liongirl is convinced there are witches and Big Bad Wolves living inside. Makes for a highly anxiety filled visit.


At least these handles were in abundance as we need multiple sets for the multiple sliding doors in the house.  I really like the concealed screws, and I found simple round finger pulls as well at Paddington Hardware. They have a fanastic range and their prices are excellent. 


And unlike Woodworkers, Miss Liongirl was relieved to tell me there are NO witches. Back soon with the last few days of major build work completed. 

Monday, August 5, 2013

Renovating with children, and other lessons in insanity


We went up to see Betsy this morning and the kids were in heaven. The building debris that has been littering the yard for most of the reno has been tidied and there is a full skip out the front. Their old swings have been tied up for months and finally today it was safe enough to unravel them and have a good old big swing. They have been missing our old house and are getting excited now that we are on the home stretch to going home.


 I wonder what they will remember of this whole process when they are a few years older. I wonder if they will remember how the house was before, when they were able to climb up on the low deck roof, when we had a slide off the deck because the balustrade fell off, when they could zoom their ride-ons around inside the house because the floors were terrible and when you could stand on the granny flat railing in order to launch the swing from a substantial height.


Me, I will look back here at all the before shots with a great sense of relief that it is behind us, that we got through it intact. And reminisce that I will never  have to witness my four year old climbing out of a freezer drawer in a posh appliances store, ever again. As much as choosing fixtures and fittings for a renovation can be enjoyable, adding small children with short attention spans slightly takes the shine off it all. Amongst all the chaos, there have however been a few shining lights that were quite child compatible.


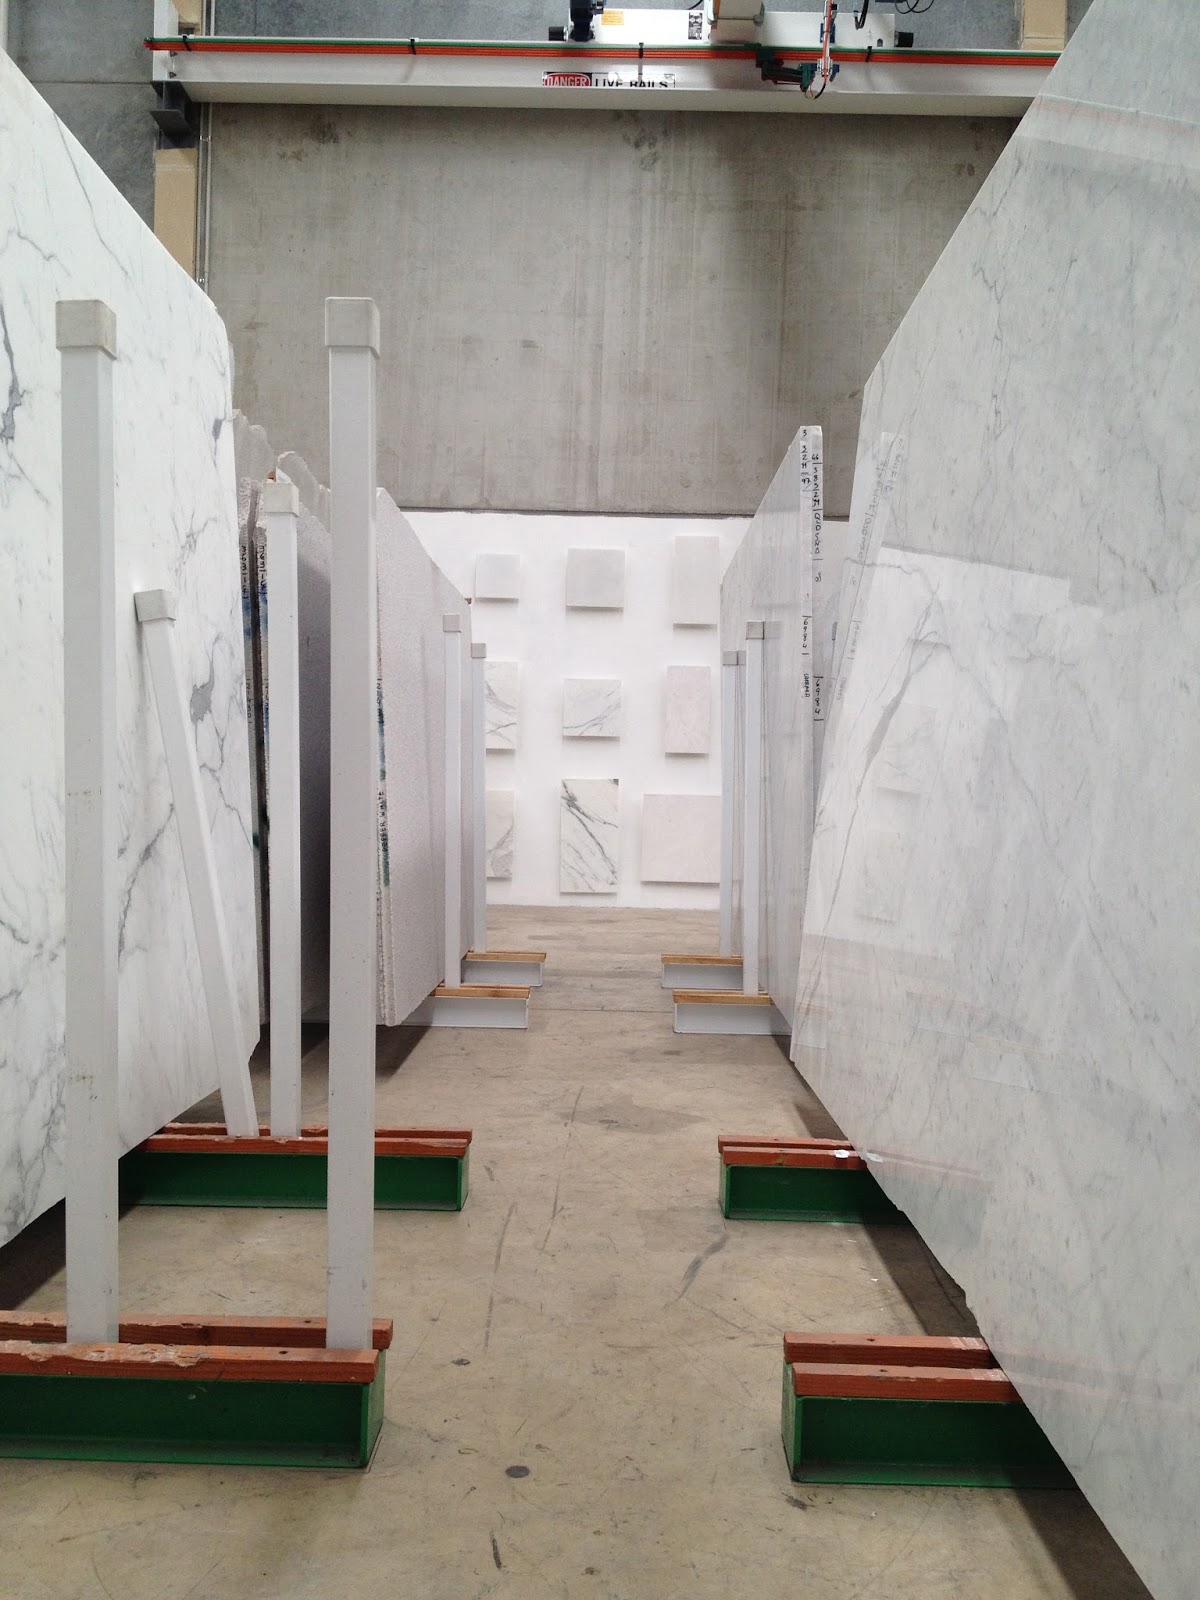
Take choosing our marble slab. Whilst incredibly thrilling for Legoman and I, we weren't sure how the moment would be appreciated by the kids. Luckily SNB Stone warehouse, although somewhat dangerous and requiring of intense supervision, was also a tactile experience with a remote control crane.


That is our kitchen slab. For once in my life I had not chosen the most expensive option and was relieved to hear that the grey toned Carrara marble  that I wanted was about half the price of the white toned marble that everyone else was putting in their kitchen. Nothing better than that. We are getting a honed finish (not shiny) and it feels and looks amazing. At SNB you can flip through all the slabs (care of the crane) and choose the exact one that you like. There is a big variation in veins and patterning, some have very thick dark veins, some have barely visible lines. This one was just right and there were two adjacent slabs which should do the whole kitchen and, fingers crossed, enough left for the laundry as well.


Now, for every ghastly experience like this one in a high end tile shop where Liongirl belted out her favourite Justine Clarke number into that (probably horrendously) expensive extendable tap positioned exactly at preschool microphone height,


there was an equally splendid experience at this wonderful place. Can I be so bold as to say that if you are renovating and you have small children, and if you have not yet taken them to Ikea or a theme park they will think that is where they have just been. And it is free. And open on Sundays.


Nope, you will not get any raised eyebrows whatsoever when all the toilets are sat on and pretend flushed. (This is our toilet of choice and recieved the pink four year old tick of approval). Or when all the taps are swivelled and turned on and off.


No one looks aghast when your children discover the delights of conjoined spiral staircases.


There were almost tears when the fully operational clear glass tester lift was out of order though.


All redeemed by the selection of remote control insect screens that allowed one to trap little sisters outside in the virtual rainforest while you sit inside wielding the remote (no pics unfortunately as I was trying to prevent crushing by remote control screens).We were there for a few hours and the kids really had no idea we were doing serious renovation research.


 Overall, doing a renovation with small children definitely has challenges and we feel the best decision we have made by far was to move out of the house and live somewhere close enough to check in most days. I hope the kids have positive memories of this time, and not just fond memories of all the extra screen time they had at site meetings! Right now I'm just doing the countdown to the arrival of the kitchen I have been planning for years, sometime early next week.


31/52


a portrait of my children, once a week, every week in 2013 via Che and Fidel

He : sheer delight on discovering this rainbow remote control colour wheel operated that set of LED lights. Even funnier was discovering that he had just taught the lighting store dude that as you whizzed your finger around that rainbow circle that the lights changed to the corresponding colour. I offered to leave him there for a few hours to discover functions of all their LED's but strangely they declined. 

She : at the building site with me yet again for a meeting about something urgent and vaguely problematic. Thank god for devices with screens to keep children safe from distraction amidst a multitude of hazards. 

Friday, August 2, 2013

Yellow mixers, concrete slabs and final windows - Reno Day 73


Things are always looking up if there is a concrete mixer in your driveway. And a yellow one to boot. Because this can only mean one thing, a new driveway and the end of the reno is in sight. Last week heralded a flurry of activity both in and out of the house.


I missed the action shot of the bob cat but was thankfully able to capture the arrival of the concrete mixer. Much to Roboboy's disappointment it was scheduled to arrive just after school drop off but I was under strict instructions to obtain footage, preferably video!


Unlike my builders who are too busy to pose for action shots, the concreters were keen for some theatrical input into the progress snaps. Suspect they were restless after sitting around for a good three hours waiting for the truck to arrive.


Meanwhile, new windows went in all over the house. First was a new slider for Roboboy's room. We deliberated long and hard over what style of window to choose for this room, but practicality won out as this was the best option for both security and flyscreens.


Work started on the remaining windows for the bathroom and bedrooms. I haven't shared the bathroom on the blog before, it is BLUE of course (probably left over exterior paint) and is pretty compact but otherwise not too awful. We have plans to enlarge this room and renovate it properly but for now we will be making do with a new window and a new toilet and getting rid of the awful lighting fixtures.


The old windows were removed from our bedroom. Yet another moment of relief that we are not in the house right now. There is not a single square inch of Betsy not covered in debris and grot.


The front bedroom had some window progress as well. The side walls of these two rooms face directly onto the carport, hence the high louvres so we have a view of trees and sky rather than carport guttering.


And FINALLY the kitchen window arrived and has been installed. However this window, which has caused problems from the first minute of conception is still causing some drama. Hopefully we can sort it out so we can just sit back and enjoy the view.


Frosted glass pantry door is in.


And the battening was completed below the deck.


All in all a very productive week. Meanwhile I have been running around like a headless chook trying to choose from a myriad of door hardware options. Handles or knobs? Bells or knockers? Brass, chrome or satin finish? Deadlocks, sliding door locks, window locks, it's endless really. Give me strength.